
40–200
Typical Size
4 options
Layouts
$3,000–$8,000 rental
Rental Range
The Welcome Center
Recommended
Why Hoppenville
corporate events live somewhere on the estate.
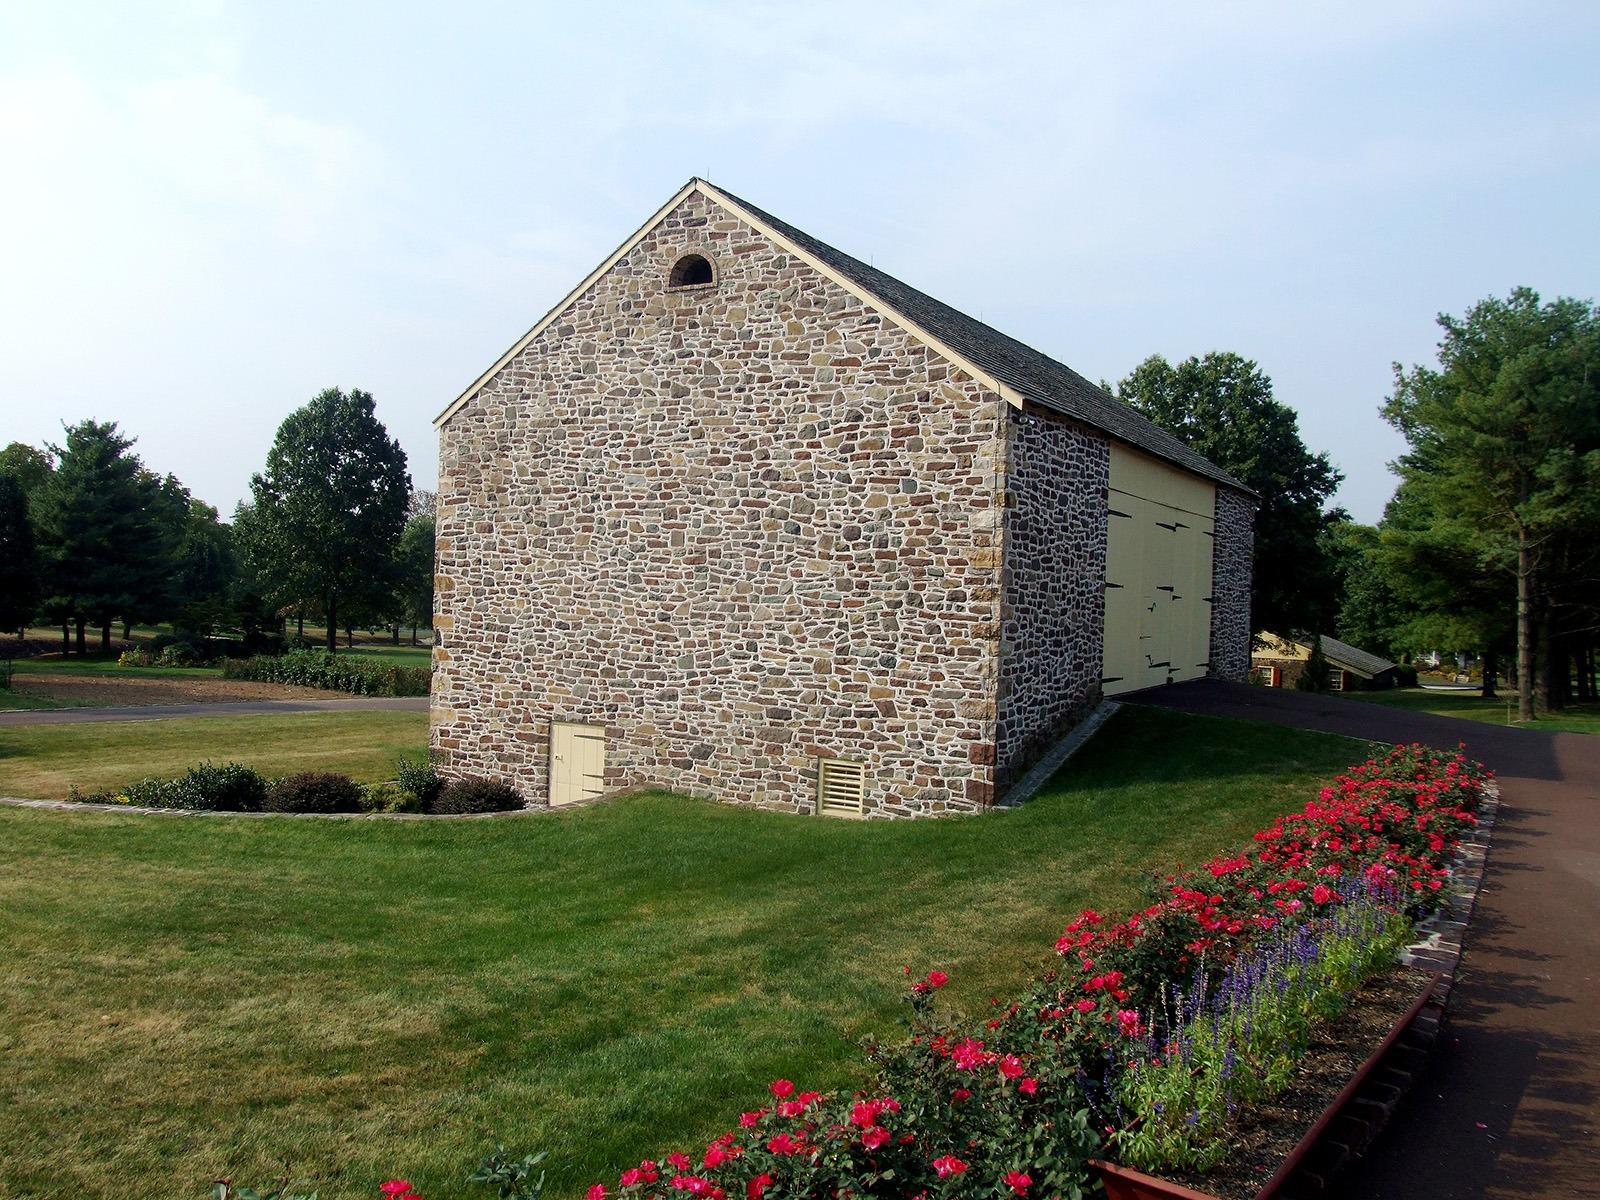
Corporate meetings at the Museum at Hoppenville land in the 5,400-square-foot Welcome Center, where 20-foot ceilings, wrought-iron chandeliers, and a stone fireplace read as considered rather than corporate, and the room reconfigures for whatever the day needs: theater rows for an all-hands, classroom seating for a training session, banquet rounds for an awards dinner, or an open cocktail layout for a client reception. A projector and screen, a built-in sound system, and 1 Gbps Wi-Fi cover presentations, hybrid calls, and product demos without you trucking in equipment. Groups of 40 to 200 fit comfortably, and the full-length patio gives attendees a place to step outside between sessions or take the afternoon into the gardens for a working break. For a program with a more informal, offsite feel, the Bank Barn pairs with the Welcome Center or stands on its own: exposed hand-hewn timber, a string-light ceiling, and sliding barn doors set a different tone for about 150 guests, with an adjacent lawn if part of the agenda moves outdoors. Both spaces have an indoor rain plan built in, decided together 24 to 48 hours out, so an outdoor session never puts the whole event at risk. On-site parking handles about 100 vehicles, and the property sits roughly 45 minutes from Center City Philadelphia, 30 from Allentown, and 20 from Quakertown, close enough for a day trip, far enough to feel like a change of scenery. Catering comes from Robert Ryan Catering & Design or Tosco's Catering, and tours run by appointment Tuesday through Saturday.
Recommended Venues
Where this event works best.

Layouts
How we'll set the room.
- Theater
- Classroom
- Banquet
- Cocktail
Tech & A/V
What's available.
- Projector + screen
- Sound system
- Wi-Fi 1 Gbps
Related Events
Similar gatherings.


Plan your corporate events at Hoppenville.
Send a few dates and the rough size; we'll come back with a venue match and a starting price.